

Listing Courtesy of: NTREIS / Listed By: Lisa Lee, Coldwell Banker Realty - Contact: 817-924-4144
4907 Saddleback Road Arlington, TX 76017
Active (0 Days)
$419,950 (USD)
OPEN HOUSE TIMES
-
OPENSun, Nov 151:00 pm - 3:00 pm

Description
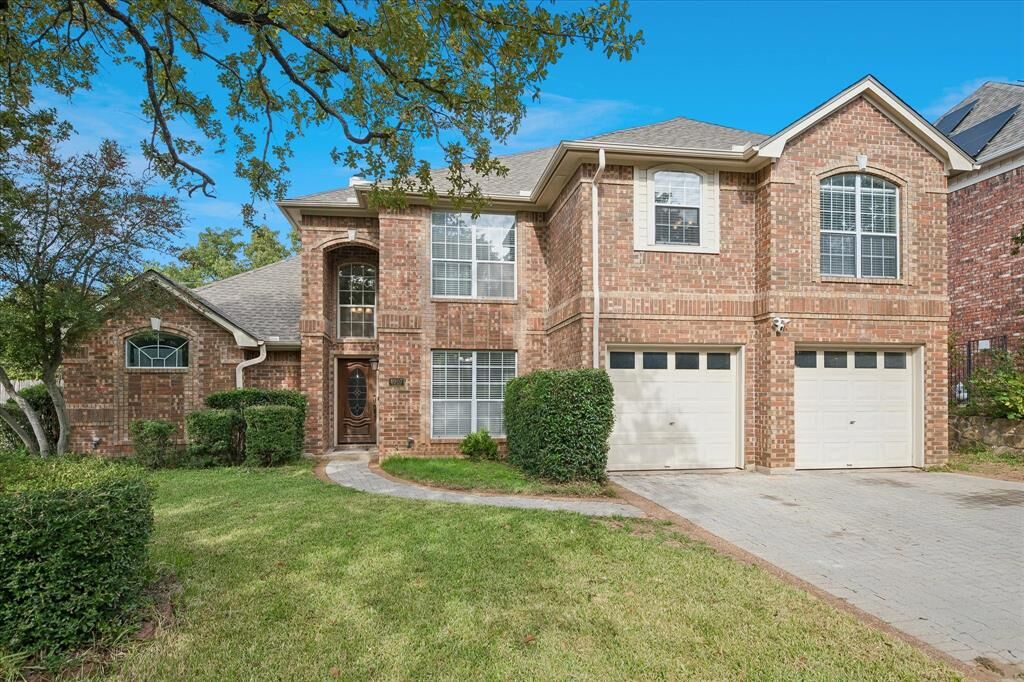
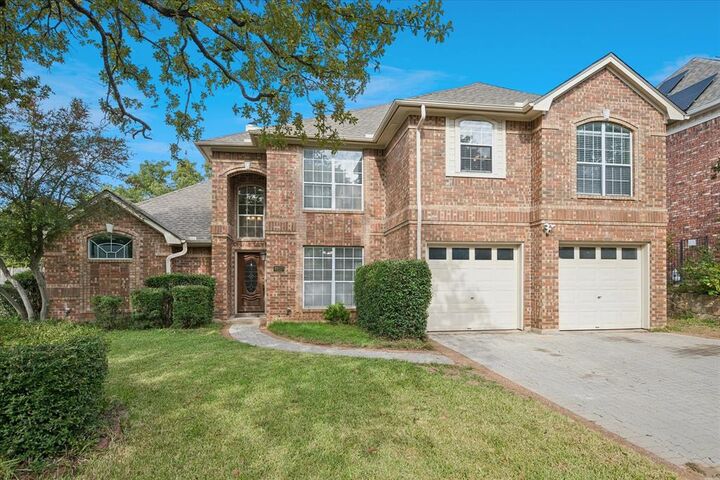
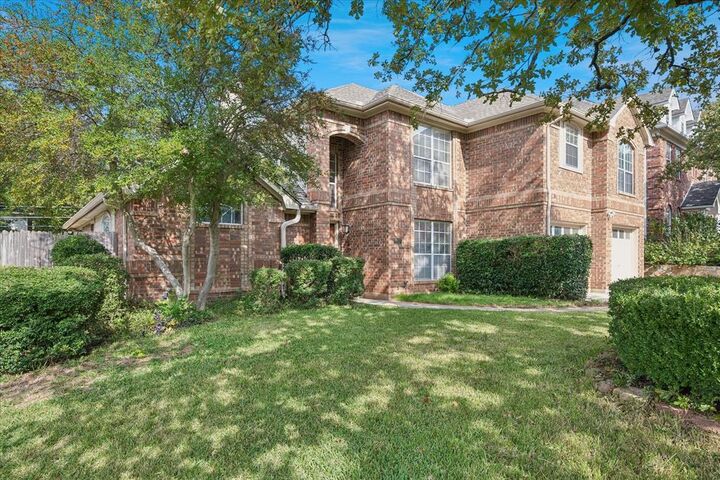
This home welcomes you immediately into a soaring ceilings and open floor plan designed to meet all your needs. The level floor offers a formal dining room currently used as an optional office, the extra-large primary bedroom suite, half bath, and the grand living room enhanced with a wall of windows. There is approximately 2510 square footage of living space with 4 bedrooms and 2.5 bathrooms. Multiple living areas including a huge 15x19 game room that features a wet bar area for entertaining. This piece of luxury living doesn't stop with the floor-to-ceiling, crown molding, 220 EV charging, wainscoting panel it also has a new inground pool with decking and patio for outdoor relaxation as well. Roof is 1 year old and HVAC has been recently replaced.The attic is decked for extra storage and installed radiant barrier for energy efficiency. Minutes away from restaurants, freeway, and entertainment in Kennedale ISD. Come see for yourself and fall in love.
MLS #:
21430048
21430048
Lot Size
7,710 SQFT
7,710 SQFT
Type
Single-Family Home
Single-Family Home
Year Built
1990
1990
Style
Traditional
Traditional
School District
Kennedale Isd
Kennedale Isd
County
Tarrant County
Tarrant County
Listed By
Lisa Lee, Coldwell Banker Realty, Contact: 817-924-4144
Source
NTREIS
Last checked Nov 12 2026 at 10:33 PM GMT+0000
NTREIS
Last checked Nov 12 2026 at 10:33 PM GMT+0000
Bathroom Details
- Full Bathrooms: 2
- Half Bathroom: 1
Interior Features
- High Speed Internet Available
- Electric Oven
- Windows: Bay Window(s)
- Laundry: Utility Room
- Open Floorplan
- Eat-In Kitchen
- Kitchen Island
- Built-In Features
- Double Vanity
Subdivision
- Stagecoach Estates
Property Features
- Fireplace: 1
- Fireplace: Living Room
- Foundation: Slab
Heating and Cooling
- Central
- Central Air
- Ceiling Fan(s)
Pool Information
- In Ground
Flooring
- Luxury Vinyl Plank
Exterior Features
- Roof: Composition
Utility Information
- Utilities: City Sewer, City Water
School Information
- Elementary School: Patterson
Parking
- Asphalt
Stories
- 2
Living Area
- 2,510 sqft
Additional Information: Greater Fort Worth | 817-924-4144
Location
Disclaimer: Copyright 2026 North Texas Real Estate Information System (NTREIS). All rights reserved. This information is deemed reliable, but not guaranteed. The information being provided is for consumers’ personal, non-commercial use and may not be used for any purpose other than to identify prospective properties consumers may be interested in purchasing. Data last updated 11/12/26 14:33


