

Listing Courtesy of: NTREIS / Listed By: Kimberly Ferguson, Coldwell Banker Realty - Contact: 817-924-4144
3424 Chivalry Drive Denton, TX 76207
Active (3 Days)
$398,000 (USD)

Description
MLS #:
21277024
21277024
Lot Size
6,665 SQFT
6,665 SQFT
Type
Single-Family Home
Single-Family Home
Year Built
2022
2022
Style
Traditional
Traditional
School District
Denton Isd
Denton Isd
County
Denton County
Denton County
Listed By
Kimberly Ferguson, Coldwell Banker Realty, Contact: 817-924-4144
Source
NTREIS
Last checked May 25 2026 at 1:46 AM GMT+0000
NTREIS
Last checked May 25 2026 at 1:46 AM GMT+0000
Bathroom Details
- Full Bathrooms: 2
Interior Features
- Decorative Lighting
- Disposal
- Dishwasher
- Tankless Water Heater
- Plumbed for Gas In Kitchen
- Microwave
- Gas Range
- Windows: Window Coverings
- Laundry: Electric Dryer Hookup
- Laundry: Full Size W/D Area
- Laundry: Utility Room
- Open Floorplan
- Kitchen Island
- Walk-In Closet(s)
Subdivision
- Kings Ridge Estates
Lot Information
- Subdivision
- Corner Lot
- Sprinkler System
Property Features
- Fireplace: 0
- Foundation: Slab
Heating and Cooling
- Heat Pump
- Central
- Electric
- Central Air
Homeowners Association Information
- Dues: $544
Flooring
- Carpet
- Ceramic Tile
- Luxury Vinyl Plank
Exterior Features
- Roof: Composition
Utility Information
- Utilities: City Sewer, City Water
School Information
- Elementary School: Anita Reeves
Garage
- Garage Faces Front
Parking
- Garage Faces Front
- Kitchen Level
Stories
- 1
Living Area
- 1,835 sqft
Additional Information: Greater Fort Worth | 817-924-4144
Location
Disclaimer: Copyright 2026 North Texas Real Estate Information System (NTREIS). All rights reserved. This information is deemed reliable, but not guaranteed. The information being provided is for consumers’ personal, non-commercial use and may not be used for any purpose other than to identify prospective properties consumers may be interested in purchasing. Data last updated 5/24/26 18:46



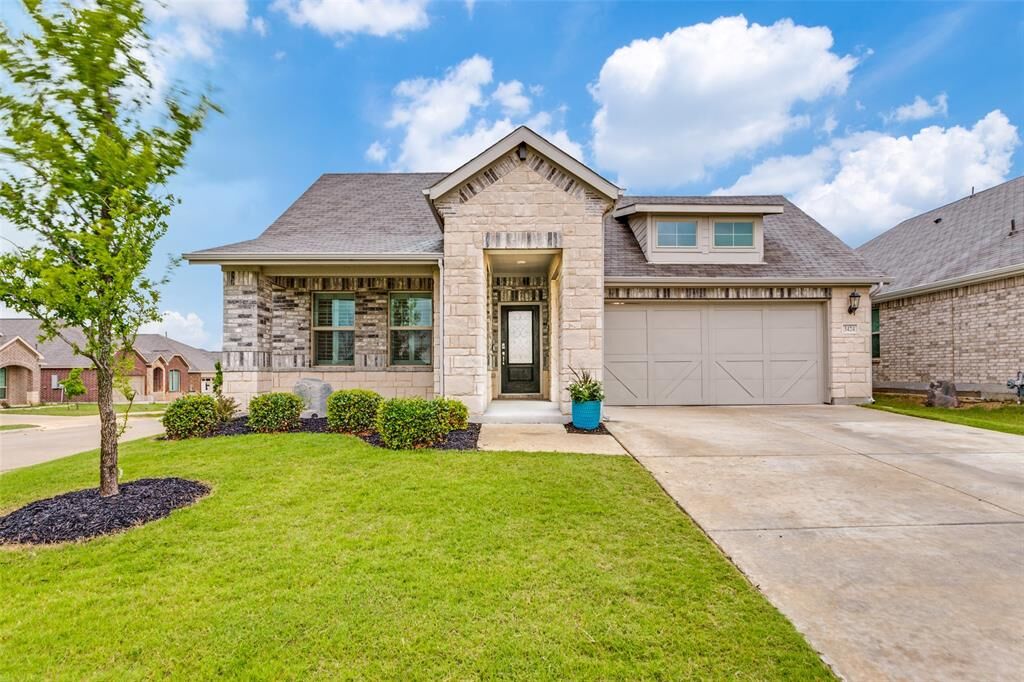
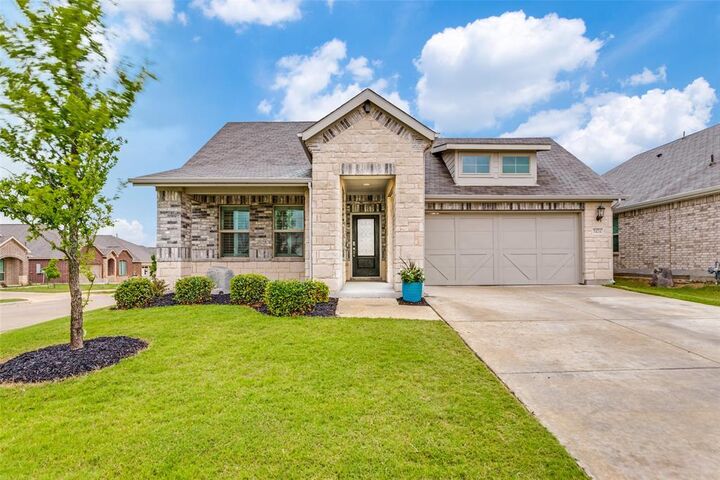
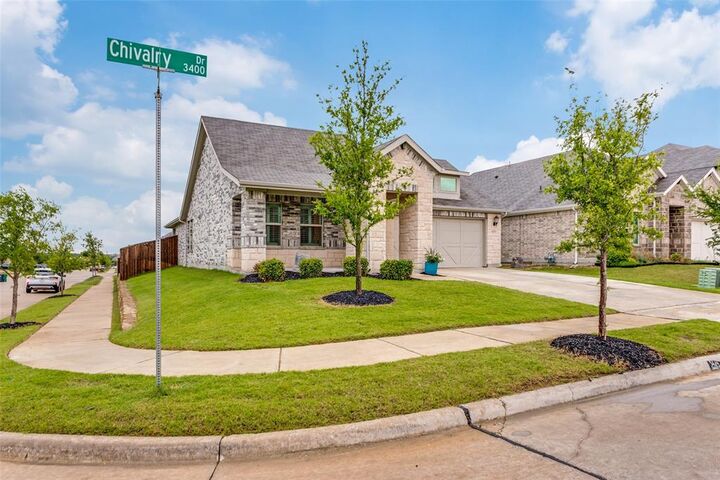
Welcome home to this beautifully maintained 3-bedroom, 2-bath residence offering 1,850 square feet of thoughtfully designed living space in one of Denton’s fastest-growing areas. Perfectly situated on a premium corner lot, this home overlooks a scenic parkscape complete with a pond, pavilion, and walking trails—bringing peaceful views and outdoor recreation right to your doorstep.
Inside, you’ll find stylish LVP flooring throughout the main living areas, updated light fixtures, and custom Graber plantation-style shutters that add timeless character and elegance. The open-concept layout centers around a spacious eat-in kitchen featuring a custom island ideal for gathering, entertaining, and everyday living.
Location is a standout feature of this home—just steps from the brand-new Denton high school campus and athletic center, and only one block from the new elementary school.
Property Highlights include 3 bedrooms, 2 bathrooms, plus an office or flex space. Corner lot with both a covered front porch and back porch. Spacious primary suite with ensuite bath, custom eat-in kitchen island, updated light fixtures, irrigated landscaping,
Minutes from Rayzor Ranch shopping and restaurant retail hub.
A rare opportunity to own a move-in-ready home in an exceptional Denton location.