

Listing Courtesy of: NTREIS / Listed By: Ronald Hill, Coldwell Banker Realty - Contact: 817-924-4144
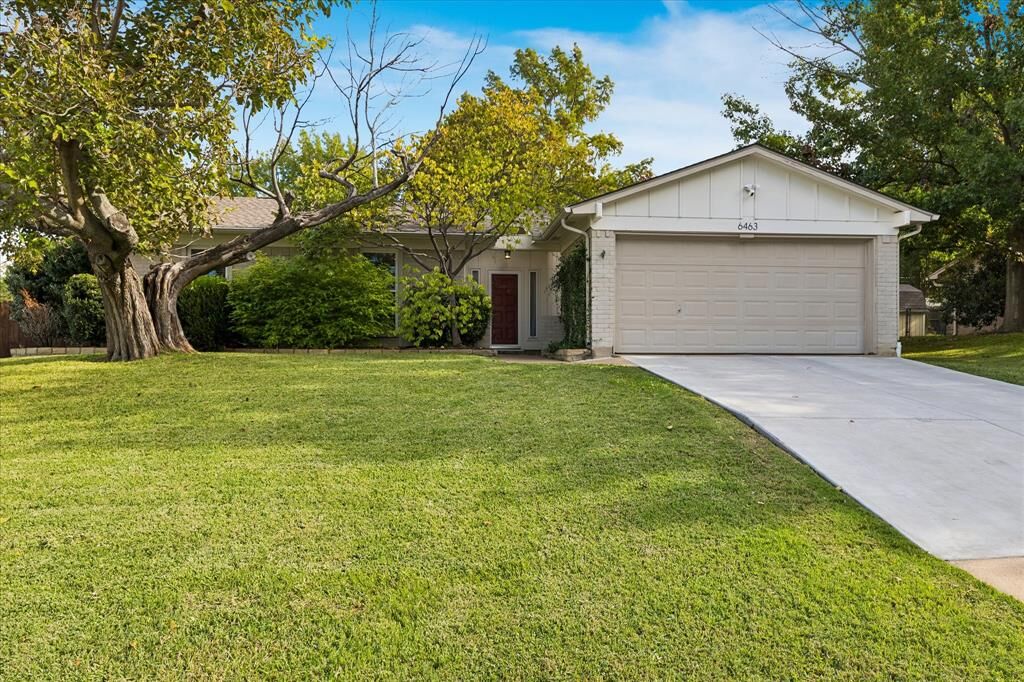
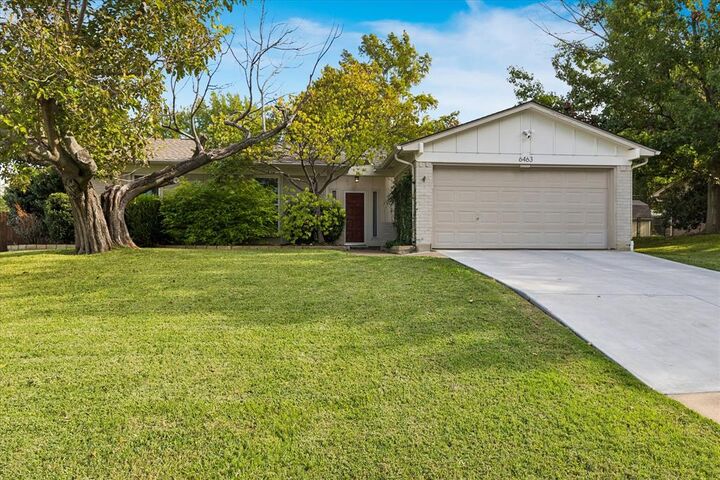
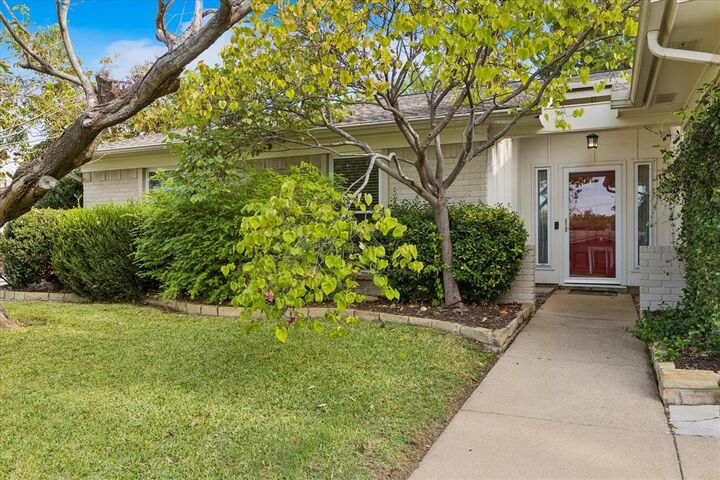
6463 Westrock Drive Fort Worth, TX 76133
Active (6 Days)
$369,900 (USD)
OPEN HOUSE TIMES
-
OPENSun, Nov 152:00 pm - 4:00 pm

Description
MLS #:
21426109
21426109
Lot Size
0.25 acres
0.25 acres
Type
Single-Family Home
Single-Family Home
Year Built
1974
1974
Style
Traditional
Traditional
School District
Fort Worth Isd
Fort Worth Isd
County
Tarrant County
Tarrant County
Listed By
Ronald Hill, Coldwell Banker Realty, Contact: 817-924-4144
Source
NTREIS
Last checked Nov 12 2026 at 10:18 PM GMT+0000
NTREIS
Last checked Nov 12 2026 at 10:18 PM GMT+0000
Bathroom Details
- Full Bathrooms: 2
Interior Features
- Decorative Lighting
- Disposal
- Dishwasher
- Electric Range
- Laundry: Full Size W/D Area
- Pantry
- Open Floorplan
- Eat-In Kitchen
- Granite Counters
- Cathedral Ceiling(s)
Subdivision
- Wedgwood Add
Property Features
- Fireplace: 1
- Fireplace: Stone
- Fireplace: Living Room
- Foundation: Slab
Heating and Cooling
- Electric
Pool Information
- Gunite
- Private
Flooring
- Carpet
- Luxury Vinyl Plank
Exterior Features
- Roof: Composition
Utility Information
- Utilities: City Sewer, City Water
School Information
- Elementary School: Jt Stevens
Garage
- Garage Faces Front
Parking
- Garage Faces Front
Stories
- 1
Living Area
- 1,452 sqft
Additional Information: Greater Fort Worth | 817-924-4144
Location
Disclaimer: Copyright 2026 North Texas Real Estate Information System (NTREIS). All rights reserved. This information is deemed reliable, but not guaranteed. The information being provided is for consumers’ personal, non-commercial use and may not be used for any purpose other than to identify prospective properties consumers may be interested in purchasing. Data last updated 11/12/26 14:18



Welcome home to this well-maintained property offering comfortable living spaces, thoughtful updates, and fantastic outdoor amenities! The updated family room features a vaulted ceiling, a beautiful stone fireplace and large vinyl plank flooring providing plenty of space for gathering with family and friends. A small flex space off the living room is perfect for an office, hobbies or playroom.
The updated kitchen features stainless steel appliances and quartz countertops, while the primary bedroom and secondary bathroom have also been tastefully updated. The primary bedroom has French Doors opening to the backyard pool area. All four bedrooms are amply sized, offering plenty of room for family, guests, or a home office.
Enjoy outdoor living in the backyard with an in-ground gunite swimming pool surrounded by a removable safety fence. The covered patio features an attractive attached gable-style roof, creating a wonderful space for relaxing or entertaining.
With its desirable updates, 4 bedrooms, inviting outdoor spaces, and valuable included features, this home is ready for its next owners to enjoy!